
BEDS8
BATHS5 full 2 partial
SQUARE FEET5,803
MLS#261432
STATUSActive
PROPERTY TYPEResidential - Single Family
SUBDIVISIONBECKS REPLAT
SCHOOLOkoboji
Property Description
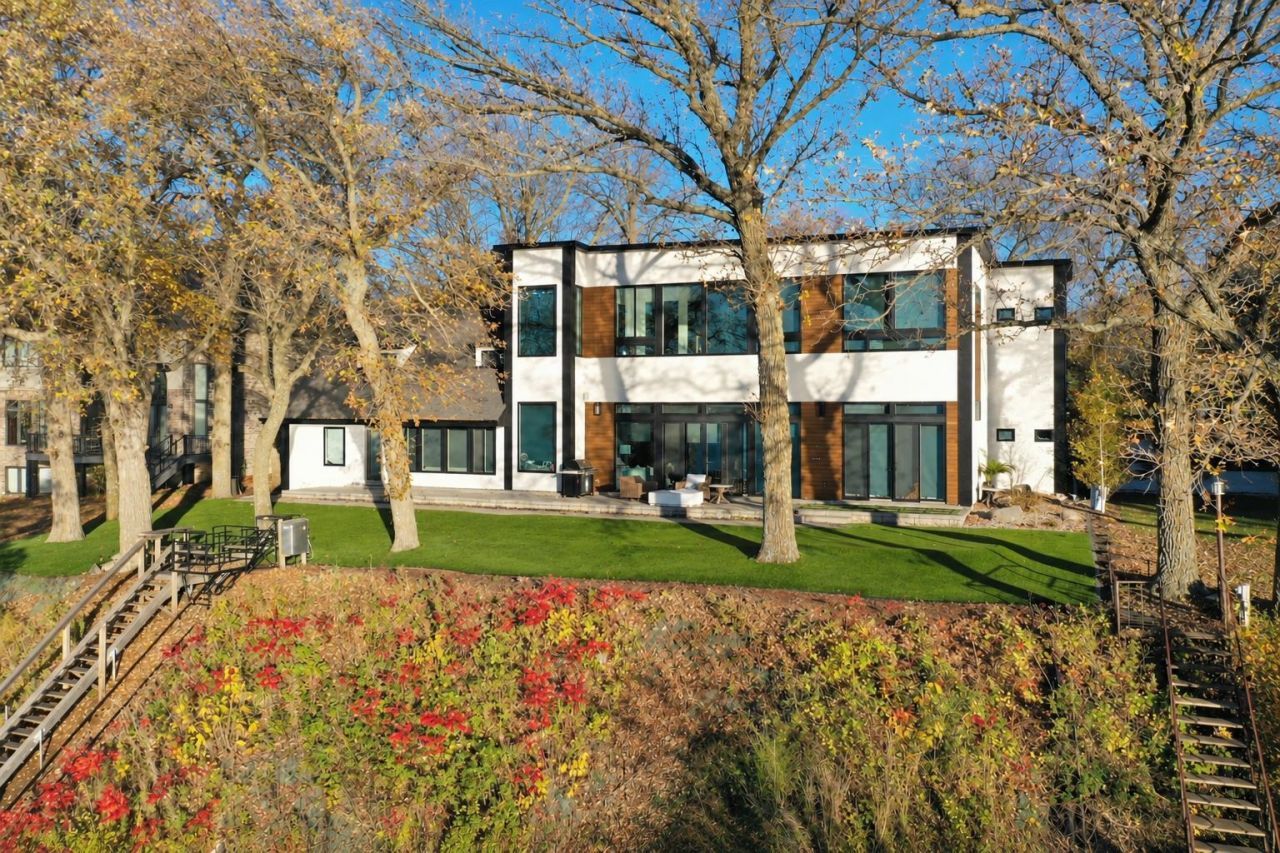
West Lake home + attached guest house. Situated on one of the highest points of West Lake Okoboji, this exceptional property offers breathtaking panoramic views to both the north and south, 108 feet of lakeshore (that's over 2 standard lot widths), and a level of privacy that's nearly impossible to find on the lake. With approximately 30 feet of additional separation from neighboring homes on each side, this is truly a rare opportunity. The home features a beautifully updated exterior with all new EIFS and Centurion Stone, along with an incredible lakeside setting complete with a professionally installed putting green, low-maintenance artificial turf, and a private trolley for easy lake access. Inside, you'll find a stunning 26-foot entry, 12 and 10-foot ceilings, in-floor heat, smart home technology, and two primary suites with custom tile showers with thermostatic shower valves. Designed for entertaining, the property offers a sports room, two media rooms, workout room, office, and plenty of space for family and friends. The attached, completely updated guesthouse features three bedrooms, two bathrooms, and its own basement with laundry and storm shelter space. Together, the property offers eight bedrooms, seven bathrooms, a four stall heated garage with professionally finished floors, and a spacious U-shaped driveway for additional parking. Between the incredible views, rare privacy, extensive updates, and separate guest accommodations, this property offers a combination that's hard to find anywhere on West Lake Okoboji. Furnishings are negotiable, offering the potential for a turnkey lakefront retreat. Trades Considered. Owners are licensed real estate agents in the state of Iowa.
Property Features
Property Type: Residential - Single Family
Basement: Yes
Cooling: Central
Days on Market: 5
Fireplaces: 1
Fuel Type: Natural Gas
Garage: 4 car attached
Heating: Forced Air, In-Floor
Home Style: Other
Lot Size: 0.37 Acres
Roof Type: Asphalt, Rubber
Stories: 2.0
Taxes: $37,714
Year Built: 1947
Feature Descriptions
Appliances: Cooktop, Dishwasher, Disposal, Dryer, Exhaust Fan/Hood, Freezer, Microwave, Refrigerator, Wall Oven, Washer
Basement Material: Concrete Block
Basement Style: Partial
Beach Type: Rocky
Body of Water: West Okoboji Lake
Common Walls: 1 Common Wall
Construction: Stick Built
Dining: Combine with Kitchen, Informal
Electric: Breakers
Exterior: Other, Stone, Wood Siding
Exterior: Balcony, Boat Slip, Dock, Driveway-Concrete, In-Grnd Sprklr Sys, Invisible Fencing, Patio, Water Feature
Fireplace: Electric
Flood Zone: No
Interior: 2nd Floor Laundry, Broadband Avail, Cable TV, Ceiling Fan(s), Eat-in Kitchen, Ethernet Wired, Garage Door Opener, Kitchen Center Island, Main Floor Bedrooms, Main Floor Laundry, Pantry, Security System, Smoke Alarms, Walk-in Closet, Washer/Dryer Hkups, Wet Bar, Window Coverings
Lot Dimensions: 108x155
Lot Features: Accessible Shoreline, High Bank, Lake View, Landscaped, Tree Cover-Medium, Waterfront-Deep
Mechanicals: Air to Air Exchange, Water Heater-Gas
Parcel #: 0718351007
Property Attached: Yes
Road Frontage: City Street
Security: yes
Sewer: Public Sewer
SQ FT Above Grade Finished: 5803
SQ FT Total: 5803
Water: Public/City
Waterfront: Lake
Waterfront Frontage: 108
Local Schools
School District: Okoboji
Listed By / Shown By
Listed By
Agency Name: RE/MAX Lakes Realty
Agency Contact: aaron@bojihomes.com
Agent Name: Aaron Jones
Shown By
Agency Title: Hinn Real Estate
Agency Phone: 712-336-1240

Estimate Your Payment
Estimated Payment
$ 25,578.80 per month $20,978.22 Principal & Interest $3,142.83 Property Tax $1,457.75 Homeowner's Insurance