
BEDS6
BATHS3 full
SQUARE FEET4,326
MLS#261277
STATUSActive
PROPERTY TYPEResidential - Single Family
SCHOOLSpirit Lake
Property Description
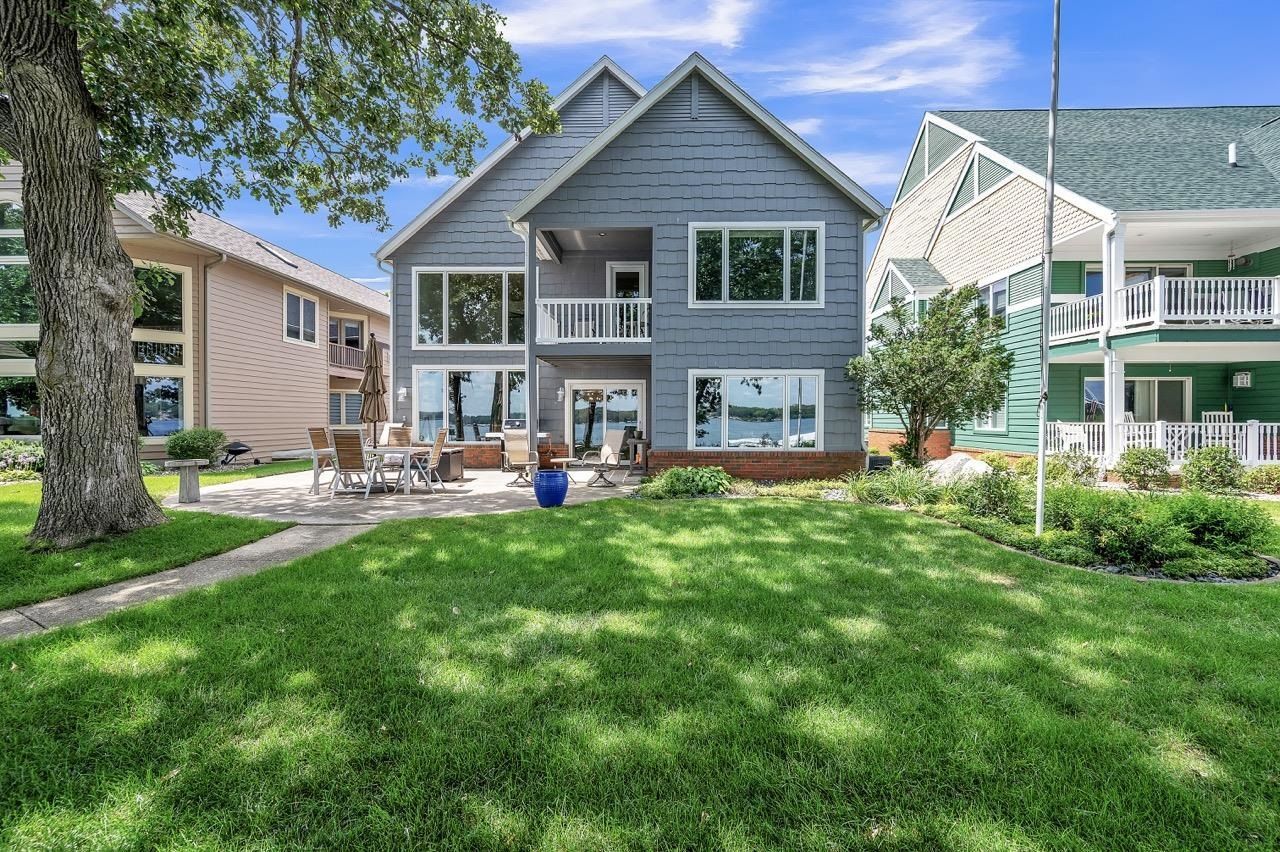
Capture spectacular long-range views down West Lake Okoboji! This two-story home is filled with natural light, giving its expansive living spaces an airy feel with a blue-water backdrop. The main level features in-floor heat and opens to a charming patio showcasing sweeping lake views, while the primary suite offers its own outdoor space overlooking the 50â?? of lakefront. The sprawling home includes six total bedrooms, three bathrooms, multiple gathering and flex areas, and substantial improvements inside and out. With room to spare and views that keep going, you may never want to leave!
Property Features
Property Type: Residential - Single Family
Cooling: Central
Days on Market: 38
Fireplaces: 1
Fuel Type: Natural Gas
Garage: 3 car attached
Heating: Boiler, Forced Air, In-Floor
Home Style: 2 Story
Lot Size: 0.24 Acres
Stories: 2.0
Taxes: $17,588
Year Built: 1991
Feature Descriptions
Appliances: Cooktop, Dishwasher, Dryer, Microwave, Refrigerator, Wall Oven, Washer
Basement Style: Crawl Space, Slab
Body of Water: West Okoboji Lake
Construction: Concrete Block, Poured Concrete
Exterior: Brick, Wood Siding
Exterior: Irrigation System
Fireplace: Gas
Flood Zone: Unknown
Lot Dimensions: 50' x 50' x 210' x 215'
Mechanicals: Water Heater-Gas, Water Softener-Own
Parcel #: 0602404011
Sewer: Public Sewer
SQ FT Above Grade Finished: 4326
SQ FT Total: 4326
Water: Rural/Municipality
Waterfront: Lake
Waterfront Frontage: 50
Room Sizes
Dining: 12.51 x 12.08 Level - Main
Living: 27.8 x 17.07 Level - Main
Dining: 11.91 x 10.49 Level - Main
Kitchen: 18.42 x 12.07 Level - Main
Bathroom 1: 7.95 x 4.91 Level - Main
Laundry: 7.94 x 6.67 Level - Main
Mud Room: 9.52 x 9.69 Level - Main
Primary Bdrm: 20.08 x 12.74 Level - Upper
Primary Bath: 6.07 x 13.98 Level - Upper
Family: 13.81 x 23.34 Level - Upper
Bonus Room: 21.83 x 14.87 Level - Upper
Bathroom 3: 14.45 x 7.9 Level - Upper
Bedroom 2: 8.63 x 11.75 Level - Upper
Bedroom 3: 17.06 x 11.14 Level - Upper
Bedroom 4: 10.87 x 13.85 Level - Upper
Bedroom 5: 11.99 x 9.58 Level - Upper
Bedroom 6: 9.99 x 15.4 Level - Upper
Local Schools
School District: Spirit Lake
Listed By / Shown By
Listed By
Agency Name: Okoboji Realty
Agency Contact: PRIM: 712-320-2725
Agent Name: Mickey Harrington
Shown By
Agency Title: Hinn Real Estate
Agency Phone: 712-336-1240

Estimate Your Payment
Estimated Payment
$ 13,698.16 per month $11,437.70 Principal & Interest $1,465.67 Property Tax $794.79 Homeowner's Insurance