
BEDS3
BATHS2 full
SQUARE FEET2,044
MLS#260935
STATUSActive Contingent-CT
PROPERTY TYPEResidential - Single Family
SCHOOLSpirit Lake
Property Description
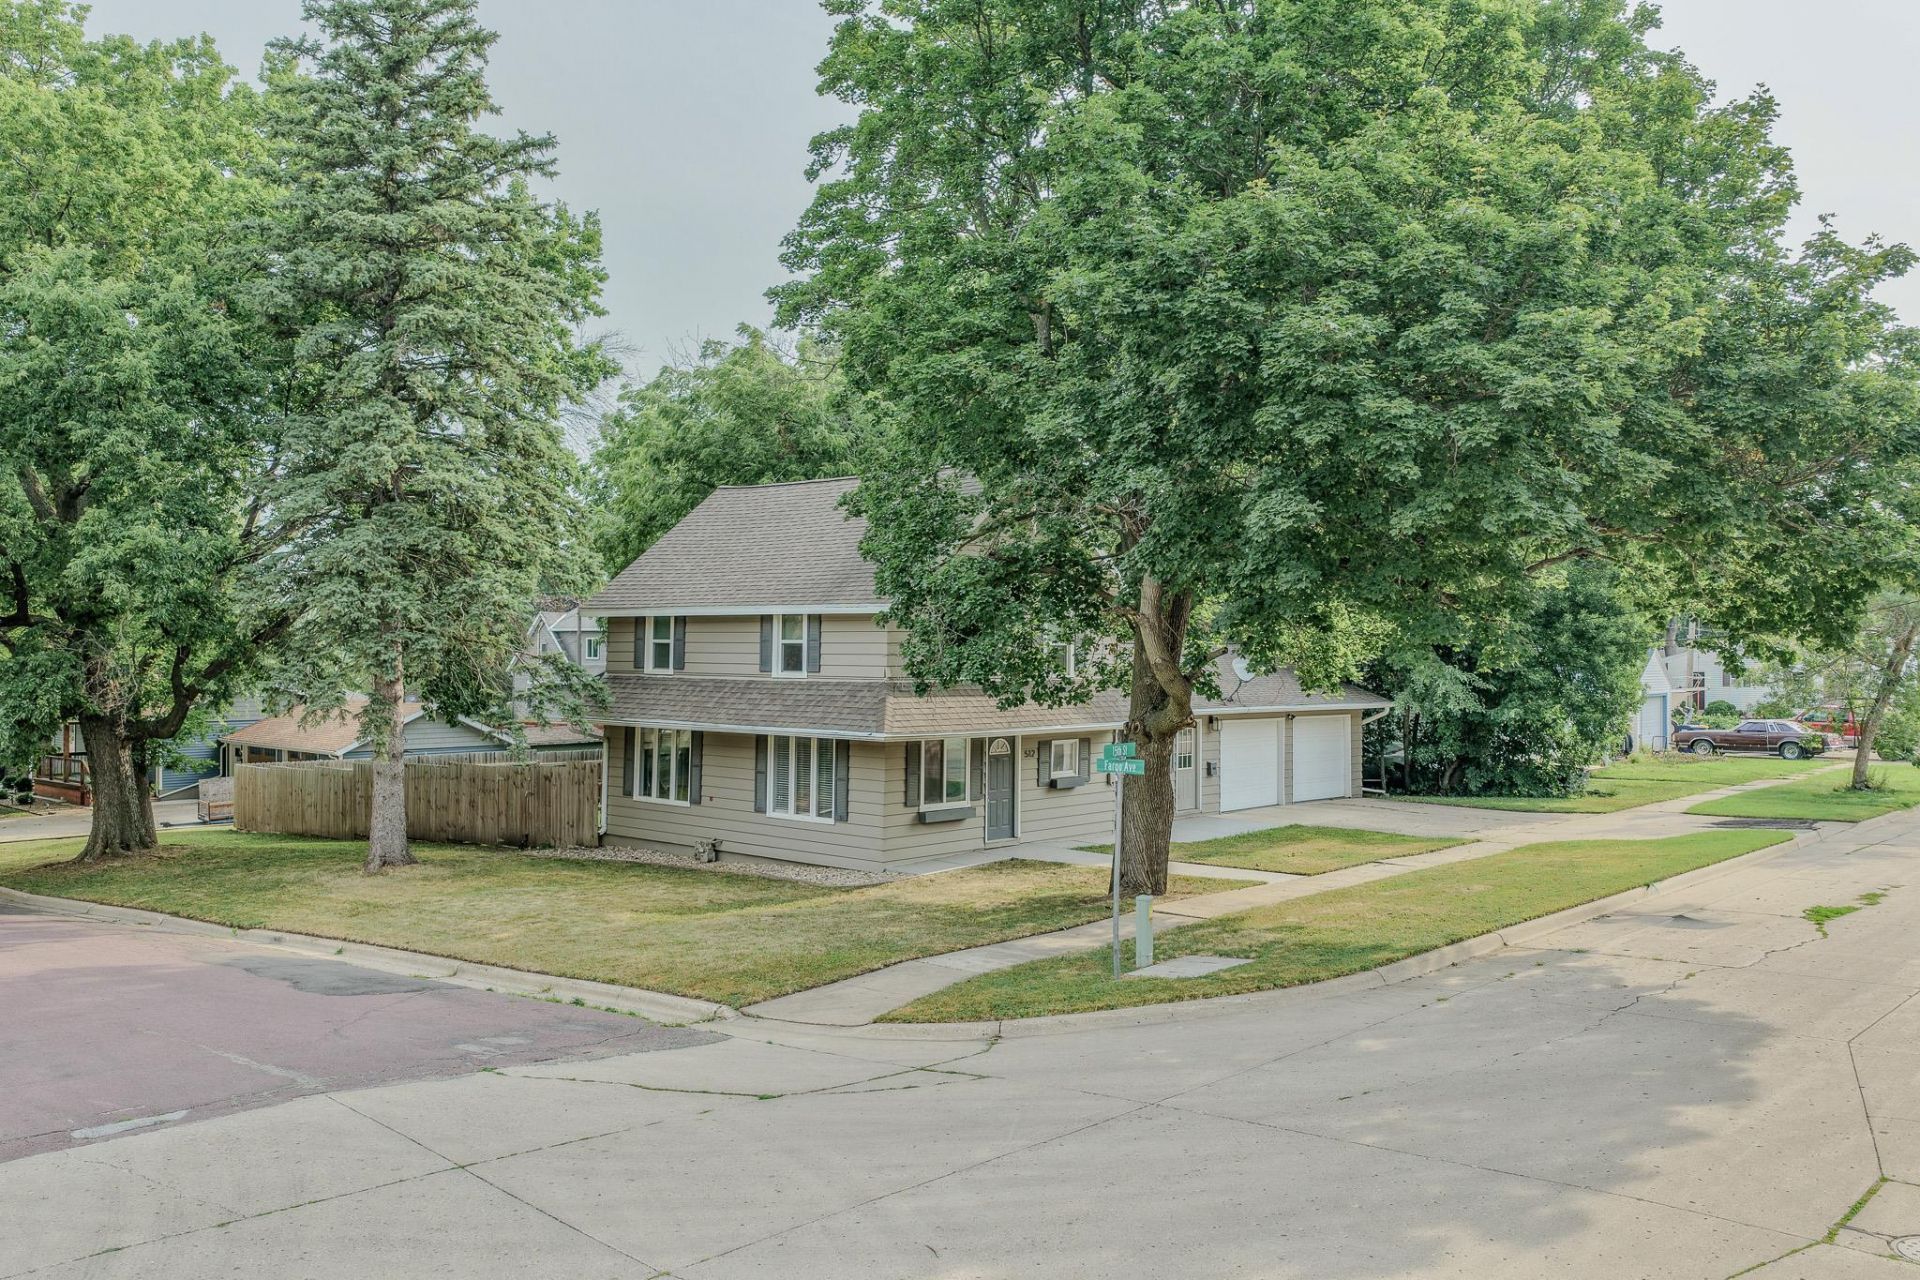
Welcome to this beautiful, well kept home on a corner lot. This home boasts a beautiful kitchen with an island to pull up a stool to either eat or share in conversation. Beyond the kitchen you will find an expansive living area for relaxation, working or hobbies. Upstairs you will find a full bathroom and 3 bedrooms perfect for a family, couple or a single person to enjoy and utilize. The basement offers a finished rec room or possibly a fourth non conforming bedroom. Outside you have a large deck that overlooks the fenced in backyard. This home presents in a great location and close to downtown and shopping.
Property Features
Property Type: Residential - Single Family
Basement: Yes
Cooling: Central
Days on Market: 2
Fuel Type: Natural Gas
Garage: 2 car attached
Heating: Forced Air
Home Style: TWO STORY
Lot Size: 0.21 Acres
Roof Type: Asphalt
Stories: 2.0
Taxes: $2,206
Year Built: 1925
Feature Descriptions
Basement Material: Poured Concrete
Basement Style: Full
Construction: Stick Built
Dining: Formal
Exterior: Aluminum Siding
Flood Zone: No
Lot Dimensions: 80 x 114
Mechanicals: Water Heater-Gas
Parcel #: 07-04-215-003
Property Attached: Yes
Sewer: Public Sewer
SQ FT Above Grade Finished: 1484
SQ FT Below Grade Finished: 560
SQ FT Total: 1484
Water: Public/City
Local Schools
School District: Spirit Lake
Listed By / Shown By

Listed By
Agency Name: Hinn Real Estate
Agent Name: Bryan Sebastian
Agency Phone: (712) 336-1240
Estimate Your Payment
Estimated Payment
$ 1,317.30 per month $1,059.82 Principal & Interest $183.83 Property Tax $73.65 Homeowner's Insurance