
BEDS4
BATHS2 full
SQUARE FEET1,933
MLS#260833
STATUSActive
PROPERTY TYPEResidential - Single Family
SCHOOLSpencer
Property Description
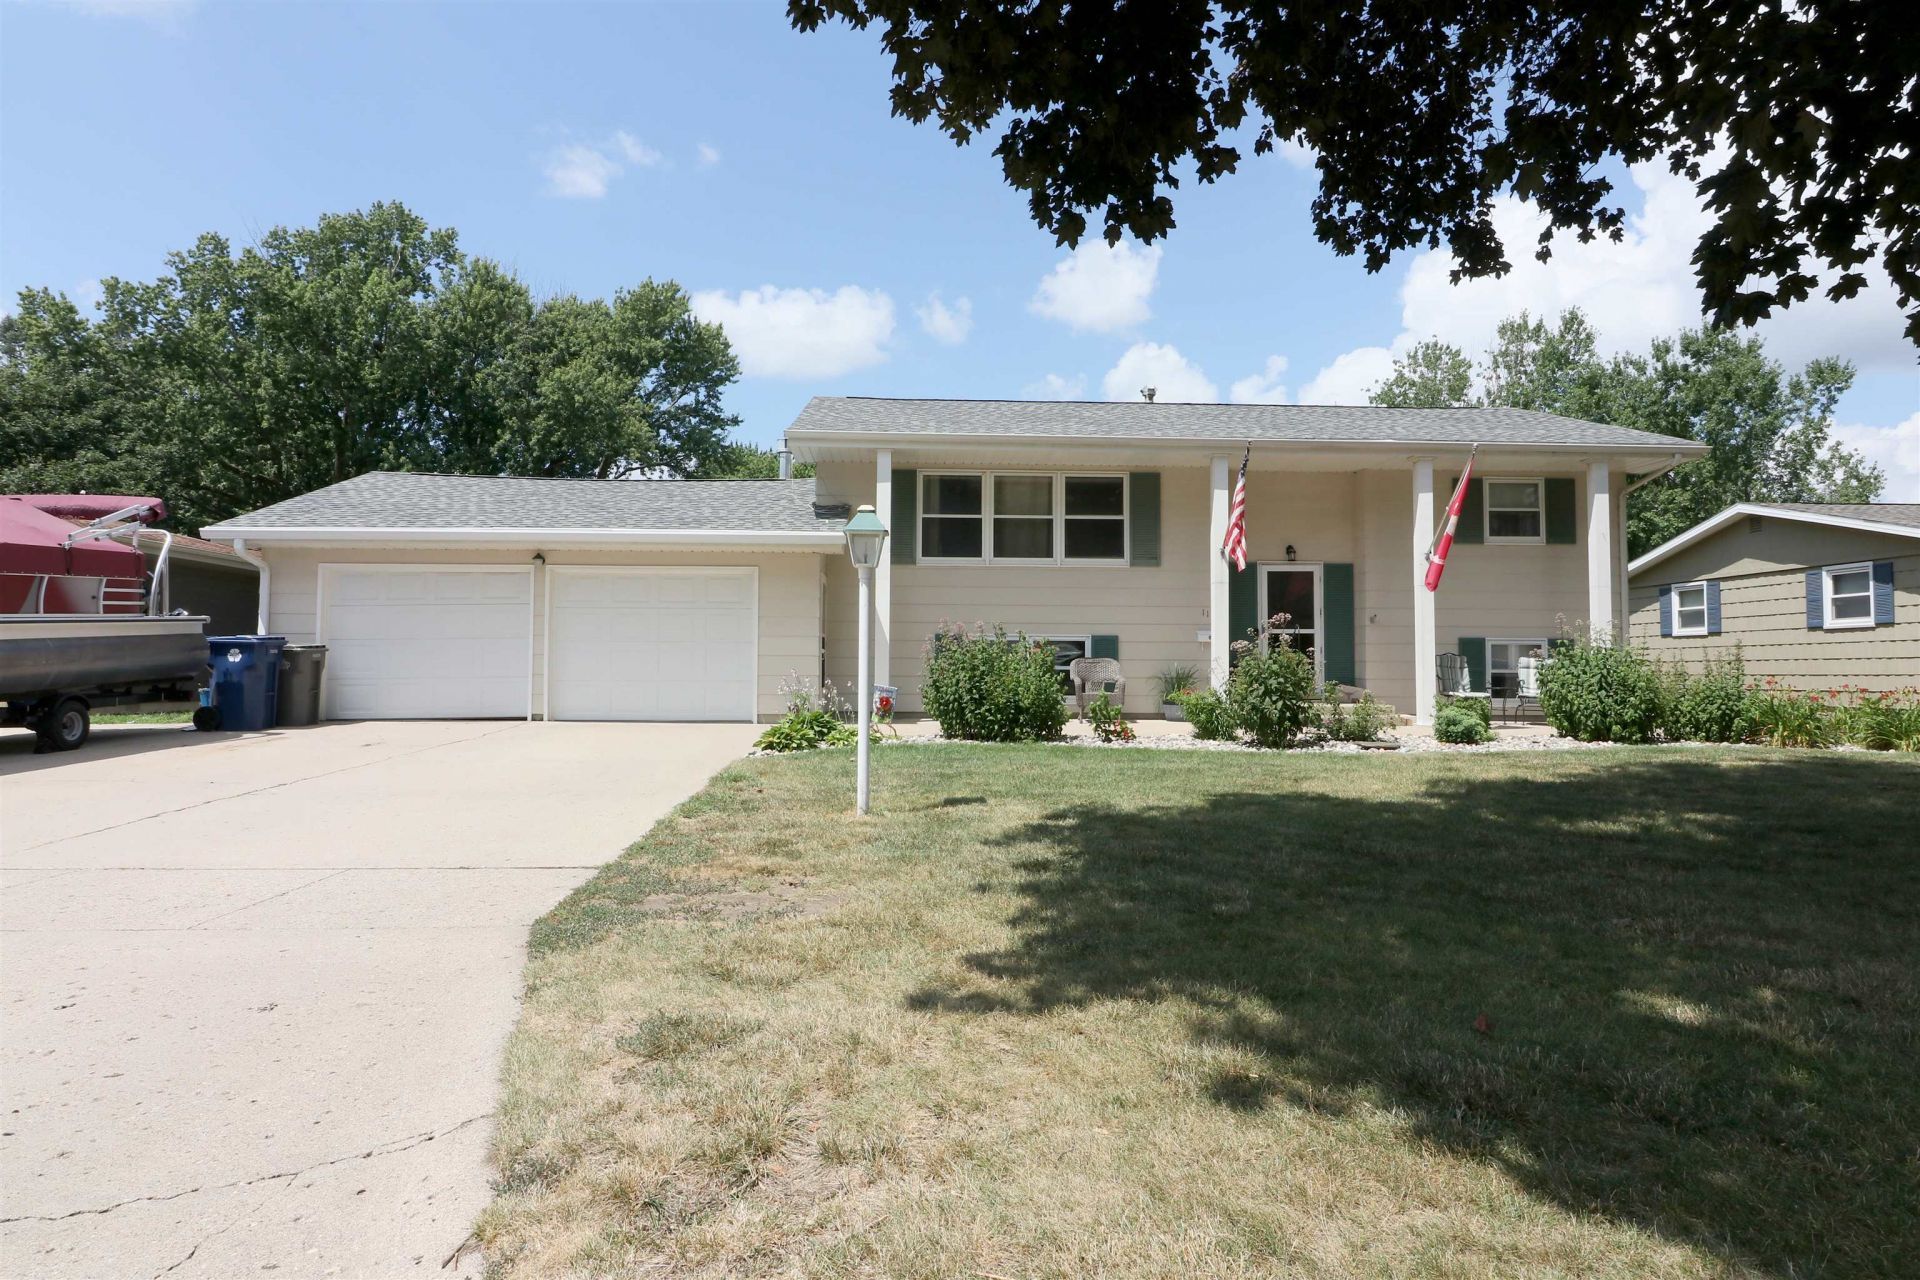
Prime Location! This delightful property offers 4 bedrooms, 1 3/4 baths, and a perfect blend of space, comfort and convenience. Whether you are looking to grow your family or simply want a neighborhood that feels like community, this home is ready to welcome you! Located on a low-traffic street, you can enjoy peaceful mornings on the covered front patio and relaxing evenings on the deck or rear patio watching a sunset. A short distance from schools, parks, trails and the YMCA. Take the step to home ownership!
Property Features
Property Type: Residential - Single Family
Basement: Yes
Cooling: Central
Days on Market: 1
Fenced: Yes
Fireplaces: 1
Fuel Type: Natural Gas
Garage: 2 car attached
Heating: Forced Air
Home Style: Other
Lot Size: 0.24 Acres
Roof Type: Asphalt
Stories: 2.0
Taxes: $3,462
Year Built: 1969
Feature Descriptions
Appliances: Dishwasher, Disposal, Range/Stove, Refrigerator
Basement Style: Full
Construction: Concrete Block, Stick Built
Electric: Breakers
Exterior: Deck, Fenced Yard-Partial
Exterior: Other
Fireplace: Gas
Flood Zone: No
Lot Dimensions: 81 X 130
Mechanicals: Water Heater-Gas
Parcel #: 963712254008
Sewer: Public Sewer
SQ FT Above Grade Finished: 1033
SQ FT Below Grade Finished: 900
SQ FT Total: 2066
Water: Public/City
Local Schools
School District: Spencer
Listed By / Shown By
Listed By
Agency Name: Bates Realty, LLC
Agent Name: Kim Bates
Agency Phone: 712-580-4692
Shown By
Agency Title: Hinn Real Estate
Agency Phone: 712-336-1240

Estimate Your Payment
Estimated Payment
$ 1,455.19 per month $1,090.88 Principal & Interest $288.50 Property Tax $75.80 Homeowner's Insurance