
BEDS4
BATHS3 full 1 partial
SQUARE FEET3,646
MLS#260826
STATUSActive
PROPERTY TYPEResidential - Single Family
SUBDIVISIONThe Ponds at Hunter Hills Phase II
SCHOOLOkoboji
Property Description
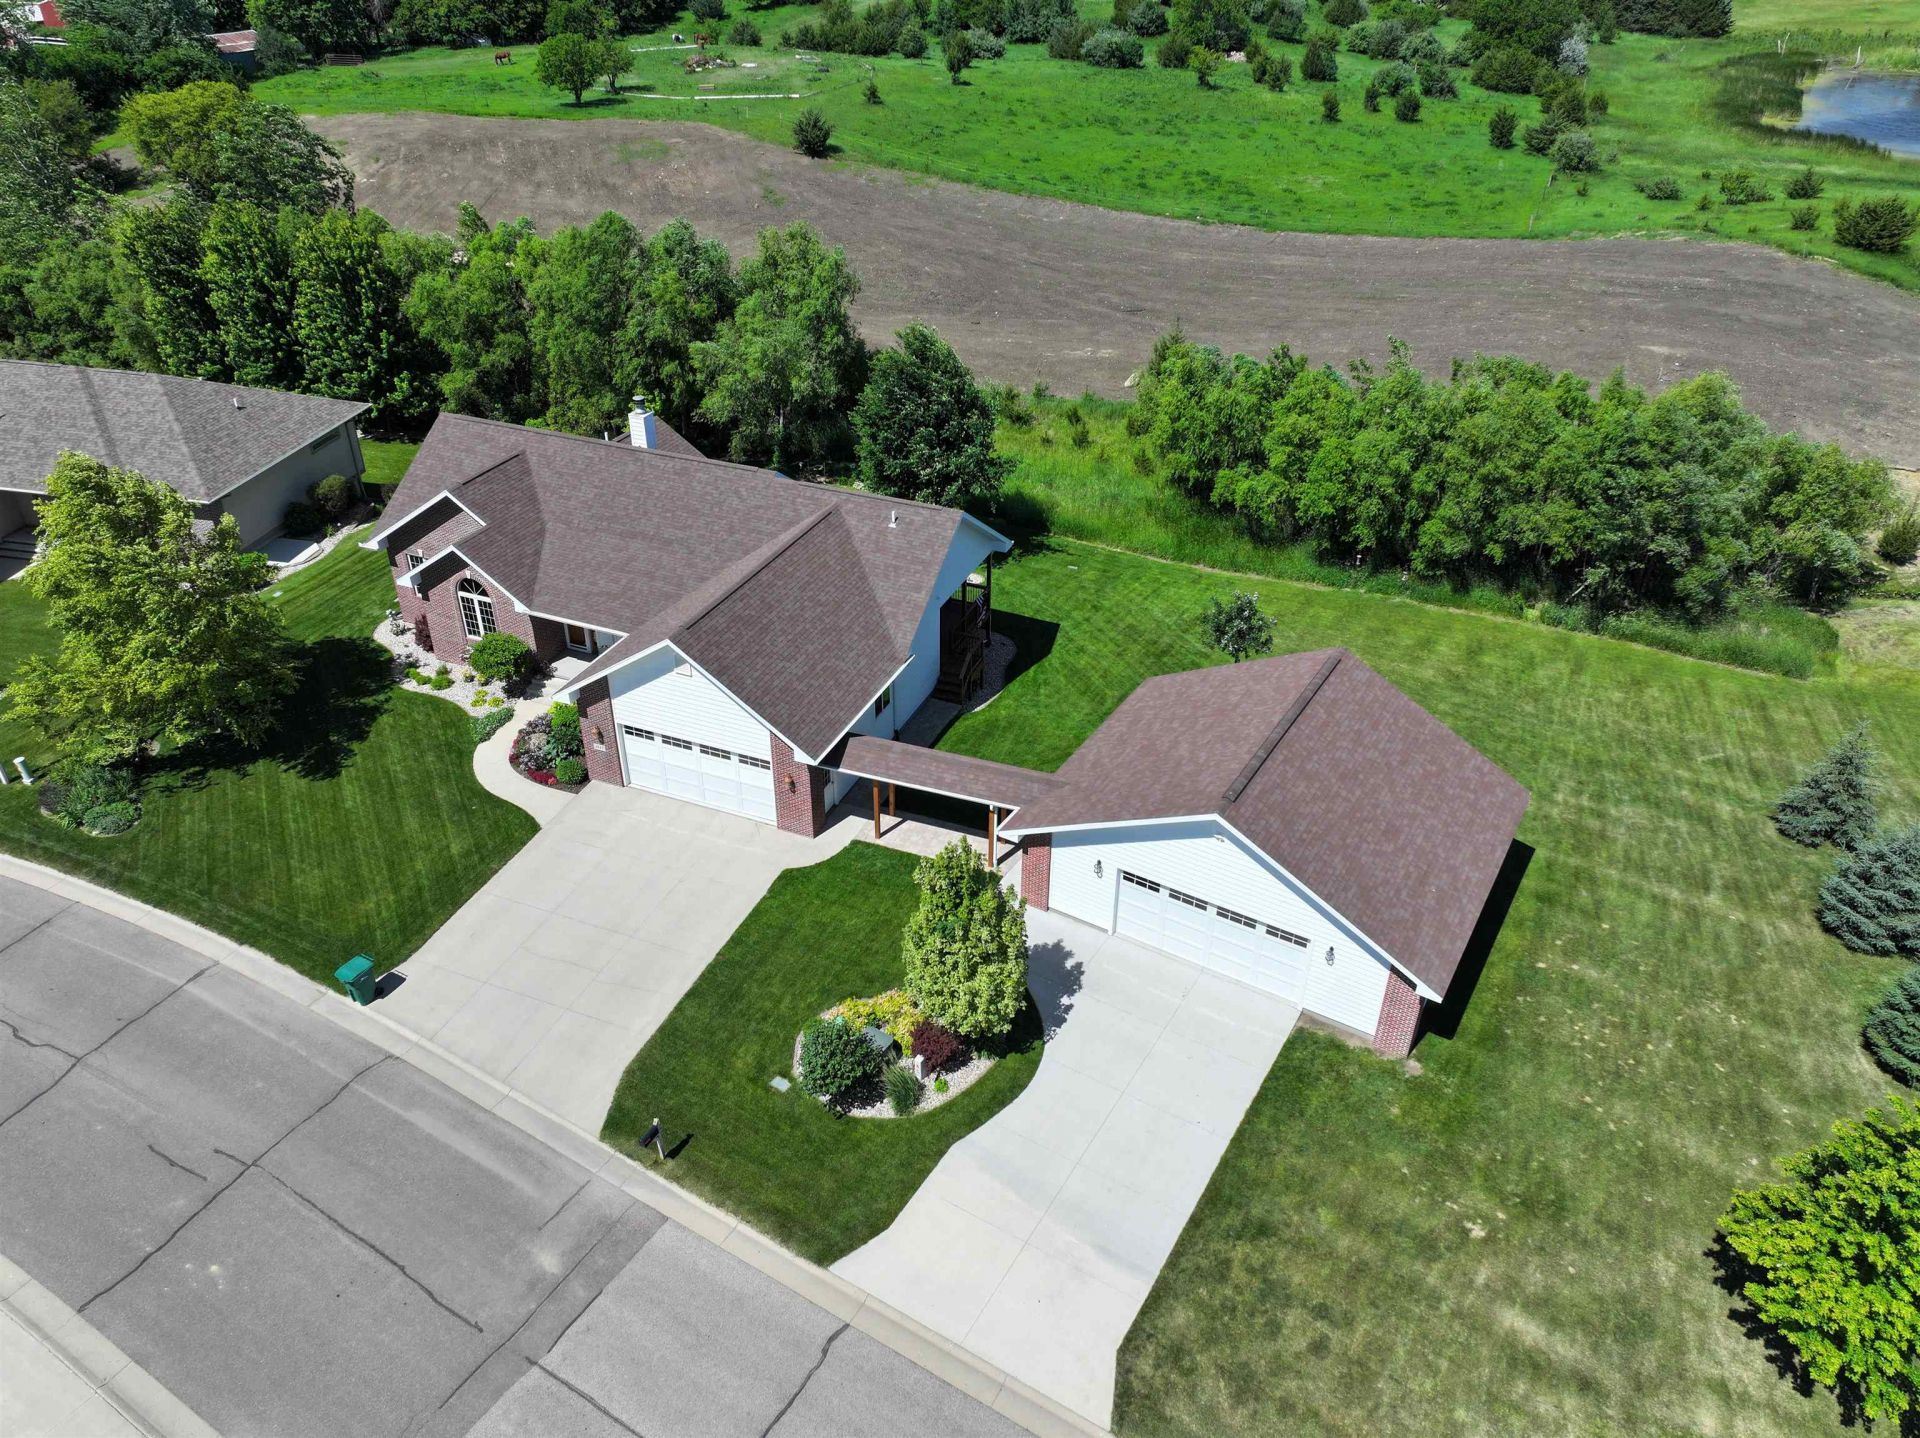
PRECIOUS OPPORTUNITY! As you enter this wonderfully designed home, you will be greeted with lovely music/library/office on the left and to the right you are headed for the nicely appointed kitchen...and straight ahead, this open design brings you to the living/dining room with woodburning fireplace plus opens to spacious covered deck that overlooks abundant greenspace & neighbor's green pasture. Main level offers master suite plus 2nd bedroom, 3 bathrooms...and laundry room. Lovely stairway brings you to awesome family room that opens to very nice patio...plus 2 bedrooms and 3/4 bath. Significant safe room plus good storage room and utility. Attached heated double garage PLUS 2nd double garage...also heated. On double lot(2 lots) offering approximately .83 acres.
Property Features
Property Type: Residential - Single Family
Basement: Yes
Cooling: Central
Fireplaces: 1
Fuel Type: Electric, Natural Gas
Garage: 4 car attached
Heating: Geothermal
Home Style: Ranch
Lot Size: 0.8 Acres
Roof Type: Asphalt
Stories: 1.0
Taxes: $7,292
Year Built: 2014
Feature Descriptions
Additional Structures: Additional Garage
Appliances: Dishwasher, Disposal, Dryer, Exhaust Fan/Hood, Microwave, Range/Stove, Refrigerator, Washer
Basement Material: Poured Concrete
Basement Style: Full, Walkout
Bathroom: 3/4 Basement,3/4 Master, Main Floor 1/2 Bath, Main Floor 3/4 Bath
Construction: Frame/Wood, Stick Built
Dining: Open Floor Plan
Electric: Breakers
Exterior: Deck, Driveway-Concrete, Irrigation System, Patio
Exterior: Brick, Fiber Cement
Fireplace: Wood Burning
Flood Zone: Unknown
Interior: Ceiling Fan(s), Garage Door Opener, Main Floor Bedrooms, Main Floor Laundry, Vaulted Ceilings, Washer/Dryer Hkups
Lot Dimensions: 200 x 175
Lot Features: Landscaped, Paved Street(s), Tree Cover-Medium, Underground Utilities
Mechanicals: Sump Pump, Water Heater-Elec
Parcel #: 0731481011
Road Frontage: City Street, Paved
Sewer: Public Sewer
SQ FT Above Grade Finished: 2011
SQ FT Below Grade Finished: 1635
SQ FT Total: 4022
Water: Public/City
Room Sizes
Living: 24 x 16 Level - Main
Kitchen: 14 x 11 Level - Main
Library: 14 x 9 Level - Main
Primary Bdrm: 15 x 13 Level - Main
Bedroom 1: 14 x 11 Level - Main
Primary Bath: 9.3 x 8.7 Level - Main
Bathroom 1: 8.9 x 4.9 Level - Main
Bathroom 2: 6 x 4.6 Level - Main
Family: 30 x 22 Level - Lower
Bedroom 2: 11 x 10 Level - Lower
Bedroom 3: 11 x 10 Level - Lower
Bathroom 3: 10 x 4.1 Level - Lower
Utility: 17 x 6 Level - Lower
Other: 13 x 9 Level - Lower
Other: 13.4 x 6 Level - Main
Other: 20 x 5 Level - Lower
Other: 16 x 4 Level - Lower
Local Schools
School District: Okoboji
Listed By / Shown By
Listed By
Agency Name: Hoien Realty
Agency Contact: PRIM: 712-320-7070
Agent Name: Marilyn Strickland
Shown By
Agency Title: Hinn Real Estate
Agency Phone: 712-336-1240

Estimate Your Payment
Estimated Payment
$ 4,127.03 per month $3,290.70 Principal & Interest $607.67 Property Tax $228.67 Homeowner's Insurance