
BEDS4
BATHS3 full 1 partial
SQUARE FEET2,948
MLS#260819
STATUSActive
PROPERTY TYPEResidential - Single Family
SCHOOLEstherville Lincoln Central
Property Description
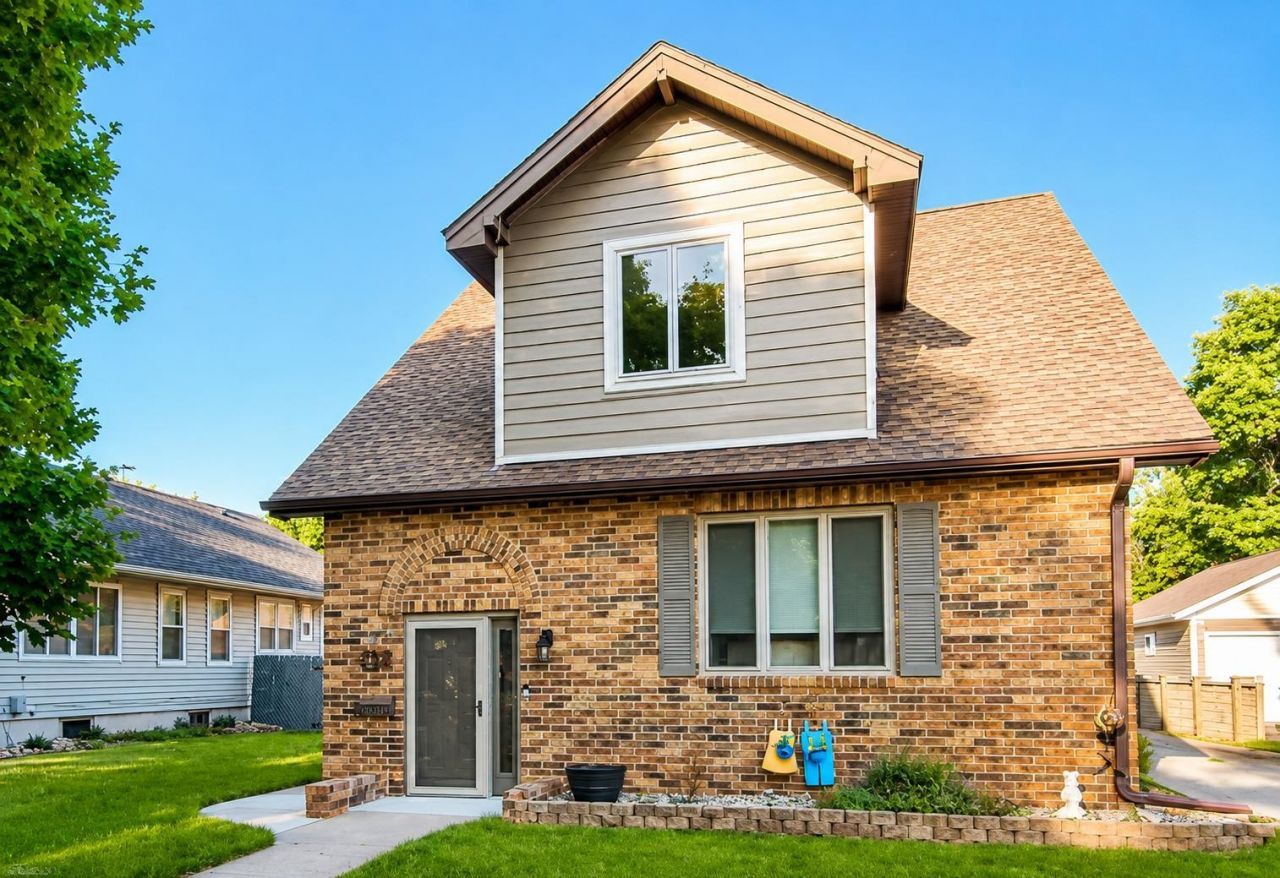
Welcome home to this stunning, spacious brick beauty that offers timeless charm with modern updates! This impressive 3+ bedroom home, which includes a large master suite & 4 bathrooms! Check out the abundance of living space designed for both everyday living and entertaining. Downstairs, you'll find a fully finished basement complete with a large family room, custom wet bar, bathroom, laundry and a non-conforming bedroomâ??making it the perfect space for guests, entertaining, or a private retreat. You'll also appreciate the detached 2-car garage, and the curb appeal that only a stately brick home can provide. Recent improvements include brand-new upper siding, brand new carpet in all bedrooms upstairs, 2 completely remodeled bathrooms, newer windows throughout, upstairs mini split, new boiler and much more! Offering enhanced efficiency and peace of mind for years to come. If you've been searching for an immaculate, very well taken care of home with space, character, and thoughtful updates, this one checks all the boxes. Don't miss your opportunity to own this beautiful propertyâ??schedule your private showing today!
Property Features
Property Type: Residential - Single Family
Basement: Yes
Cooling: Wall
Days on Market: 1
Fuel Type: Natural Gas
Garage: 2
Heating: Boiler
Home Style: TWO STORY
Lot Size: 0.17 Acres
Roof Type: Asphalt
Stories: 2.0
Taxes: $2,732
Year Built: 1919
Feature Descriptions
Additional Structures: Storage
Appliances: Dishwasher, Disposal, Microwave, Range/Stove, Refrigerator
Basement Material: Concrete Block
Basement Style: Full
Bathroom: 3/4 Basement, Full Master, Main Floor 1/2 Bath, Upper Level Bath
Construction: Brick
Dining: Formal
Electric: Breakers
Exterior: Masonite, Smart Board
Exterior: Driveway-Concrete, Patio
Flood Zone: No
Interior: Cable TV, Eat-in Kitchen, Pantry, Washer/Dryer Hkups, Window Coverings
Lot Dimensions: 56x132
Mechanicals: Water Heater-Elec
Parcel #: 0511309002
Road Frontage: City Street
Sewer: Public Sewer
SQ FT Above Grade Finished: 1856
SQ FT Below Grade Finished: 1092
SQ FT Total: 2948
Water: Public/City
Local Schools
School District: Estherville Lincoln Central
Listed By / Shown By
Listed By
Agency Name: eXp Realty LLC
Agency Contact: PRIM: 712-209-3940
Agent Name: Kari Fechter
Shown By
Agency Title: Hinn Real Estate
Agency Phone: 712-336-1240

Estimate Your Payment
Estimated Payment
$ 1,592.32 per month $1,275.99 Principal & Interest $227.67 Property Tax $88.67 Homeowner's Insurance