
BEDS5
BATHS2 full 1 partial
SQUARE FEET3,339
MLS#260735
STATUSActive
PROPERTY TYPEResidential - Single Family
SUBDIVISIONMAPLECREST ADDN
SCHOOLEstherville Lincoln Central
Property Description
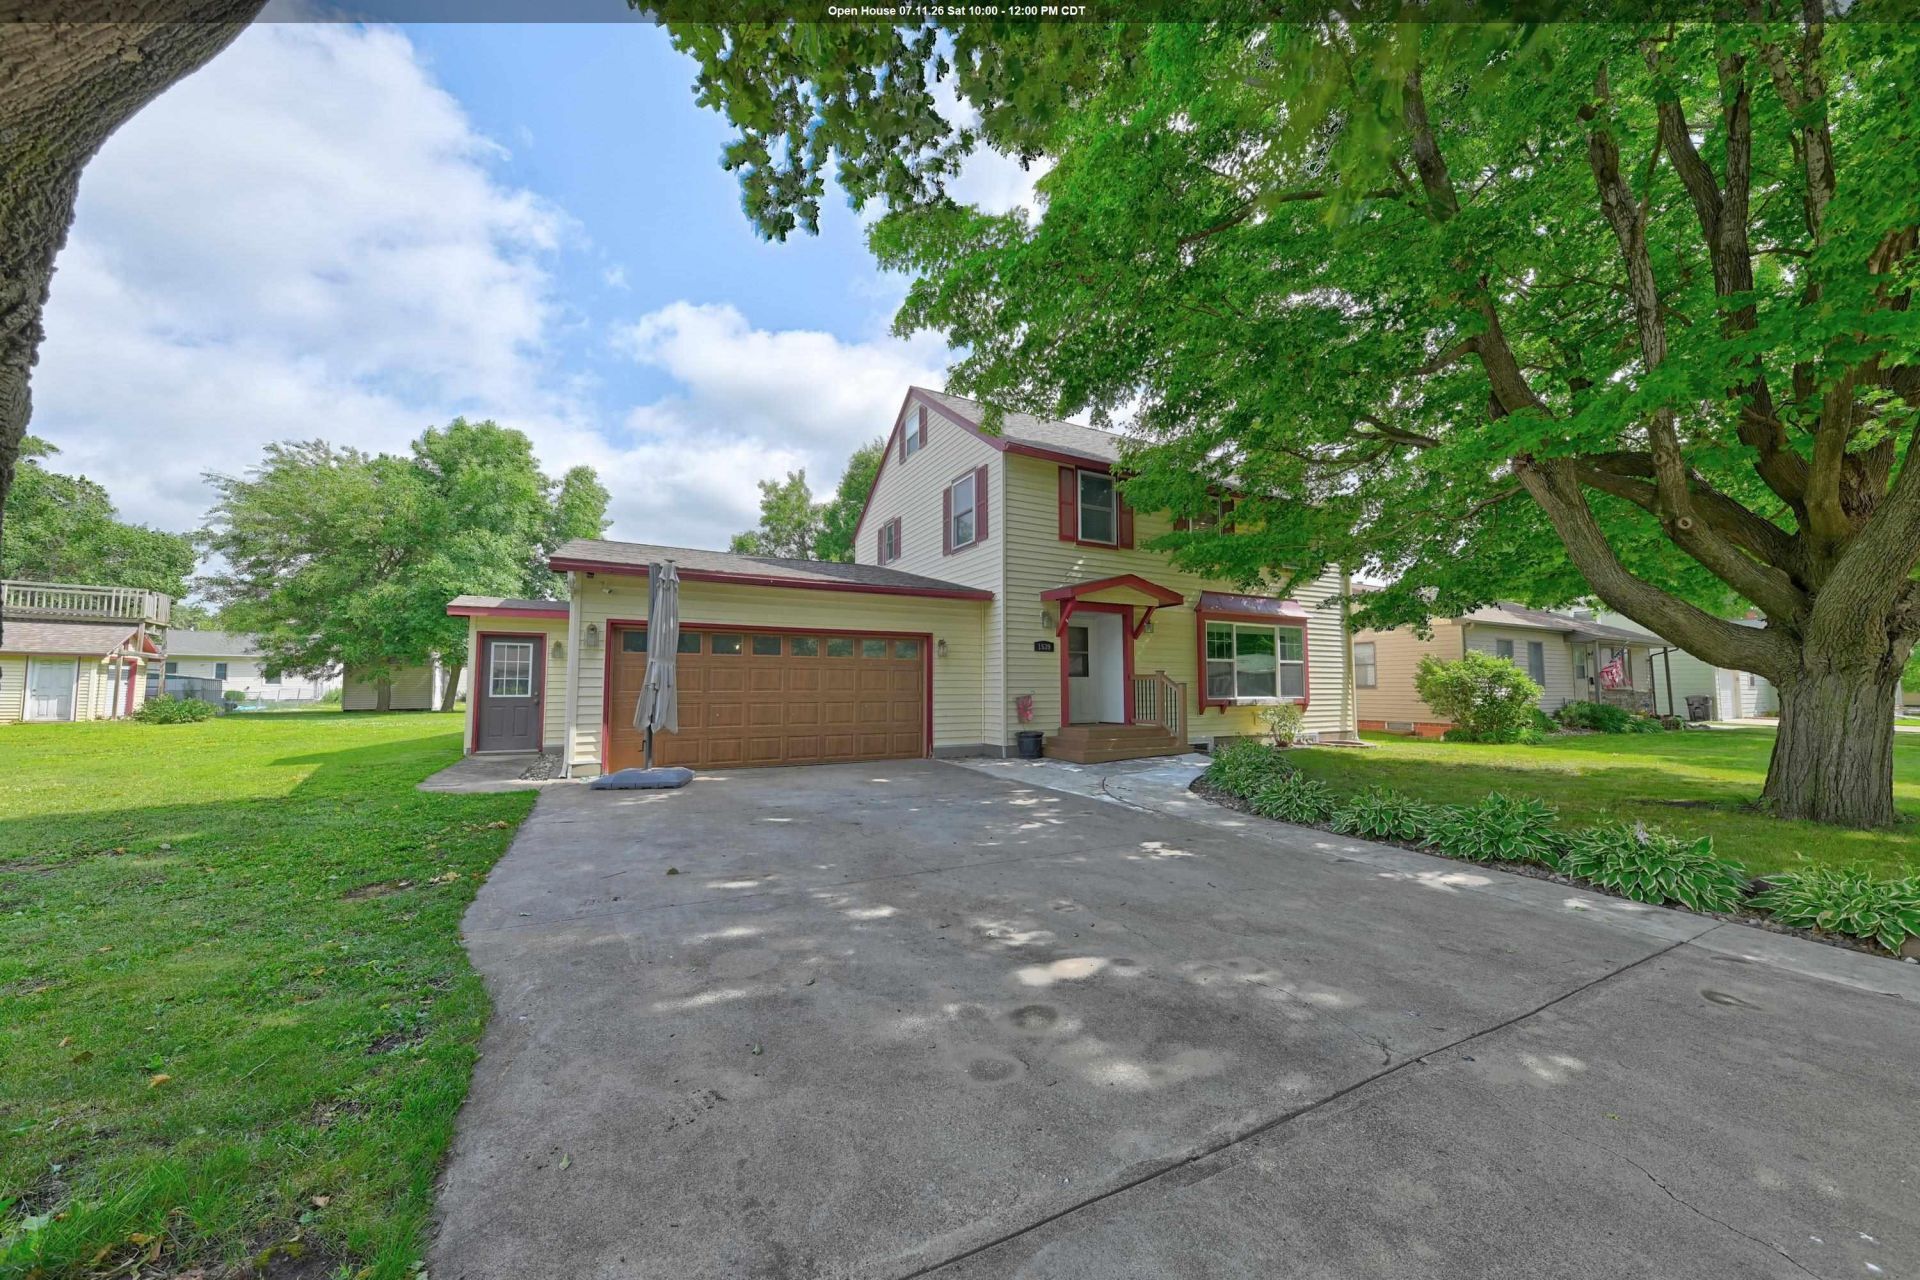
Welcome home to this SPACIOUS and CHARACTER-FILLED two-story home offering room to grow, gather, and create lasting memories! With five bedrooms, three bathrooms, and abundant flexible living areas, this home offers the versatility today's buyers seek! Step inside to discover inviting living spaces, including a large living room with a cozy wood-burning fireplace bordered by built-in shelves, which creates a warm focal point for relaxing evenings. The centrally located kitchen, equipped with stainless steel appliances, makes everyday living both functional and stylish. Additional rooms include a formal dining room, a bright sunroom and additional flex rooms perfect for a home office, library, den, breakfast nook or hobby space. Upstairs, beautiful hardwood floors add timeless charm throughout the three-bedroom level. The oversized primary bedroom and an additional extra-large bedroom provide exceptional space, while the finished walk-up attic offers endless possibilities as a playroom, studio, guest retreat, or additional living area. The lower level continues to impress with two additional bedrooms, a dedicated laundry room, a ¾ bathroom, and another versatile bonus room. The attached two-car garage is complemented by a heated and cooled workshop???a rare feature that's perfect for hobbyists, woodworking, crafts, or year-round projects. Outside, the generous 0.40-acre lot provides plenty of room for entertaining, gardening, outdoor games, or simply enjoying the open space. A RARE find for in-town living! A storage shed offers even more convenience for tools and seasonal equipment. From its generous square footage and flexible floor plan to its classic charm and unique features, this home is ready to fit your lifestyle. Schedule your private showing today and discover all the possibilities this exceptional property has to offer!
Property Features
Property Type: Residential - Single Family
Basement: Yes
Cooling: Central
Days on Market: 7
Fuel Type: Natural Gas, Wood
Garage: 2 car attached
Heating: Fireplace, Forced Air
Home Style: TWO STORY
Lot Size: 0.4 Acres
Roof Type: Asphalt
Stories: 2.0
Taxes: $4,564
Year Built: 1948
Feature Descriptions
Additional Structures: Storage
Appliances: Dishwasher, Dryer, Microwave, Range/Stove, Refrigerator, Washer
Basement Material: Concrete Block
Basement Style: Full
Bathroom: 3/4 Basement, Main Floor 1/2 Bath, Upper Level Bath
Construction: Frame/Wood, Stick Built
Dining: Formal, Separate
Electric: Breakers
Exterior: Vinyl Siding
Flood Zone: No
Interior: Ceiling Fan(s), Drinking Water System, Garage Door Opener, Hardwood Floors, Sky Light, Walk-up Attic
Lot Dimensions: 140x124
Lot Features: Level
Mechanicals: Radon Mitigation System, Sump Pump, Water Heater-Gas, Water Osmosis System, Water Softener-Own
Parcel #: 0502353027
Road Frontage: City Street, Paved
Sewer: Public Sewer
SQ FT Above Grade Finished: 2507
SQ FT Below Grade Finished: 832
SQ FT Total: 3339
Water: Public/City
Local Schools
School District: Estherville Lincoln Central
Listed By / Shown By
Listed By
Agency Name: NextHome at the Lakes
Agency Contact: PRIM: (712) 336-9999
Agent Name: Erica Schultes
Shown By
Agency Title: Hinn Real Estate
Agency Phone: 712-336-1240

Estimate Your Payment
Estimated Payment
$ 1,704.14 per month $1,237.79 Principal & Interest $380.33 Property Tax $86.01 Homeowner's Insurance