
BEDS4
BATHS1 full 1 partial
SQUARE FEET1,976
MLS#260252
STATUSActive
PROPERTY TYPEResidential - Single Family
SCHOOLOkoboji
Property Description
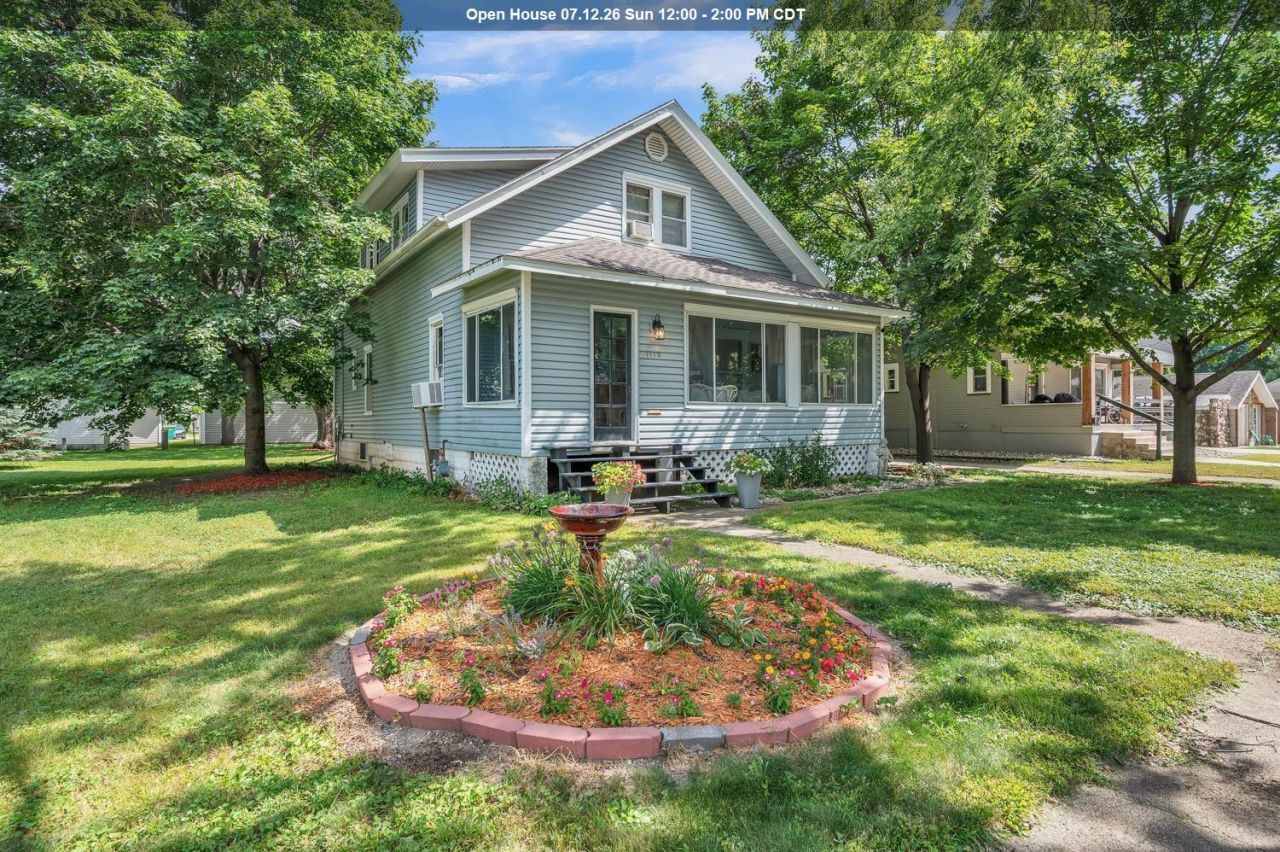
Charming Craftsman home filled with original character and timeless appeal???perfect for all you vintage home buffs! The owner has lived here for more than 40 years and has lovingly maintained a lot of the original features of the home. French doors open to an inviting living room with beautiful hardwood floors and classic details throughout. Bright, cheerful kitchen features a built-in hutch and three new windows over the sink. This home offers 4 bedrooms (3 upstairs, 1 on the main level), providing flexibility for growing families, guests, or a home office. Upstairs, you???ll find a spacious, updated bathroom with a soaking tub and separate shower. Original staircase banister, hardwood floors and built-ins add warmth and character throughout the home. The semi-finished basement has high ceilings and offers great space for a playroom, rec area, or additional storage. Step outside to enjoy the large, yard with mature trees???perfect for kids, pets, and outdoor entertaining. Detached oversized two-stall garage. Located in Milford, just minutes from Okoboji, you???ll enjoy a friendly community with easy access to parks, schools, downtown and bike trails. YOU are going to LOVE this place!
Property Features
Property Type: Residential - Single Family
Basement: Yes
Cooling: Window
Days on Market: 88
Fuel Type: Electric, Natural Gas
Garage: 2
Heating: Boiler
Home Style: Other
Lot Size: 0.2 Acres
Roof Type: Asphalt
Stories: 2.0
Taxes: $1,714
Year Built: 1911
Feature Descriptions
Appliances: Microwave, Range/Stove, Refrigerator
Basement Material: Concrete Block
Basement Style: Full
Bathroom: Main Floor 1/2 Bath, Upper Level Bath
Construction: Stick Built
Dining: Eat-in, Formal
Electric: Breakers, Fuses
Exterior: Deck, Porch
Exterior: Vinyl Siding
Flood Zone: No
Interior: Broadband Avail, Cable TV, Eat-in Kitchen, Hardwood Floors, Natural Woodwork, Walk-in Closet
Lot Dimensions: 59x150
Lot Features: Landscaped, Level, Paved Street(s), Tree Cover-Medium, Underground Utilities
Mechanicals: Water Heater-Elec
Parcel #: 1012228006
Road Frontage: City Street
Sewer: Public Sewer
SQ FT Above Grade Finished: 1976
SQ FT Total: 2964
Water: Public/City
Local Schools
School District: Okoboji
Listed By / Shown By
Listed By
Agency Name: Real Estate Unlimited
Agent Name: Jodi Wollmuth
Agency Phone: 712-336-0336
Shown By
Agency Title: Hinn Real Estate
Agency Phone: 712-336-1240

Estimate Your Payment
Estimated Payment
$ 1,440.15 per month $1,213.03 Principal & Interest $142.83 Property Tax $84.29 Homeowner's Insurance