
BEDS4
BATHS2 full 1 partial
SQUARE FEET1,848
MLS#260067
STATUSActive
PROPERTY TYPEResidential - Single Family
SCHOOLOkoboji
Property Description
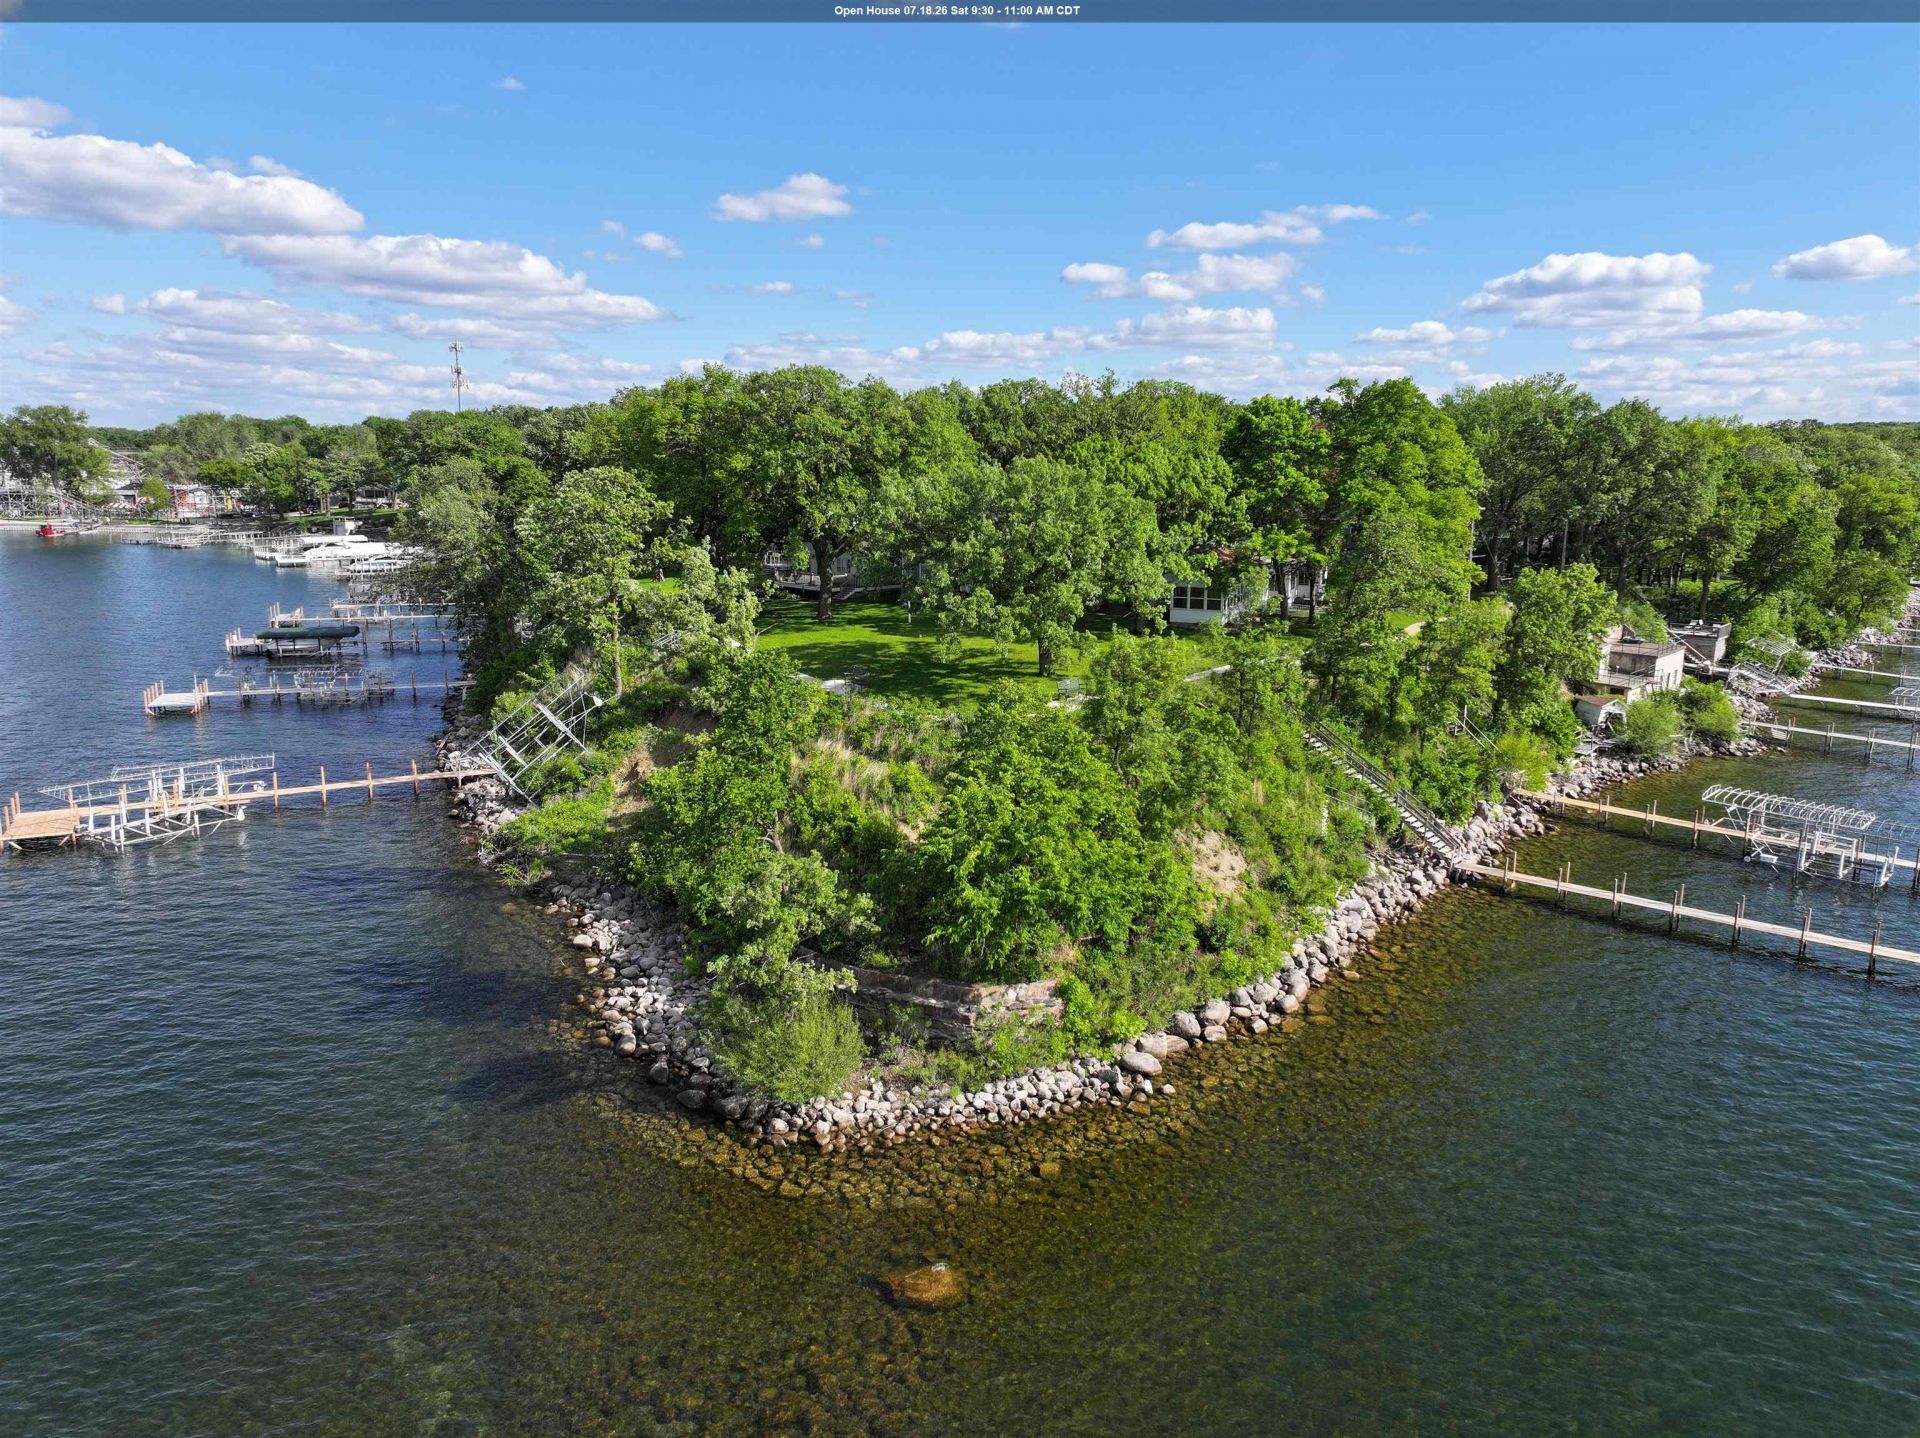
Of the 11 named 'points' on West Okoboji, only 8 of them have homes. Of those, only 4 have homes that are truly 'on the point'; and this is one of them! With a panoramic view of more than 180 degrees, this Pillsbury Point location is a fantastic opportunity for your new home (or live in existing cottage) which is truly "end of the road". Look up the entire length of the lake to the north, see Arnolds Park Amusement Park to the east, and across to Gull and Eagle Points to the west. This 8,856 sq. foot lot is unique in shape and gives you options.....This property has been in the same family lineage since 1920; this is truly the opportunity of a lifetime(s)! It feels like you are worlds away from everything, but only a 7 minute stroll to the amusement park.
Property Features
Property Type: Residential - Single Family
Basement: Yes
Cooling: Central
Days on Market: 138
Fuel Type: Natural Gas
Garage: 1 car attached
Heating: Forced Air, In-Floor
Home Style: Cottage
Lot Size: 0.2 Acres
Roof Type: Asphalt
Stories: 1.5
Taxes: $24,320
Year Built: 1920
Feature Descriptions
Appliances: Dryer, Range/Stove, Refrigerator, Washer
Basement Material: Concrete Block
Basement Style: Partial
Bathroom: Main Floor Full Bath, Private Master
Beach Type: Rocky
Body of Water: West Okoboji Lake
Construction: Frame/Wood
Dining: Combine Living Room
Electric: Breakers
Exterior: Other
Exterior: Driveway-Concrete, Patio
Flood Zone: No
Interior: Cable TV, Ceiling Fan(s), Main Floor Bedrooms, Natural Woodwork, Washer/Dryer Hkups
Lot Dimensions: irregular
Lot Features: Accessible Shoreline, Paved Street(s), Tree Cover-Medium, Underground Utilities, Waterfront-Deep
Mechanicals: Water Heater-Gas
Parcel #: 0730177001
Road Frontage: City Street
Sewer: Public Sewer
SQ FT Above Grade Finished: 1848
SQ FT Total: 1848
Water: Public/City
Room Sizes
Bedroom 1: 13 x 11 Level - Upper
Bathroom 1: 5 x 5.5 Level - Upper
Living: 14 x 18.5 Level - Main
Bedroom 2: 12 x 17 Level - Main
Bathroom 2: 5 x 7.5 Level - Main
Kitchen: 8 x 11 Level - Main
Living: 12 x 18 Level - Main
Bedroom 3: 9 x 12 Level - Main
Bathroom 3: 5 x 8.5 Level - Main
Bedroom 4: 9 x 11.5 Level - Main
Porch: 11 x 15.5 Level - Main
Den: 9 x 9 Level - Main
Laundry: 4.5 x 6 Level - Main
Local Schools
School District: Okoboji
Listed By / Shown By
Listed By
Agency Name: Hoien Realty
Agency Contact: PRIM: 712-320-2790
Agent Name: Eric Hoien
Shown By
Agency Title: Hinn Real Estate
Agency Phone: 712-336-1240

Estimate Your Payment
Estimated Payment
$ 11,677.99 per month $9,024.24 Principal & Interest $2,026.67 Property Tax $627.08 Homeowner's Insurance